
Sanjiv Puri
Broker
Royal LePage Certified Realty, Brokerage
Independently owned and operated.
5618 Tenth Line W Unit 8, Mississauga, Ontario L5M7L9
Cell: 647-295-5501Office: 905-858-0000
Leased
Listing ID: W13869324
30 Elm Drive West , Mississauga, L5B 0N6, Peel
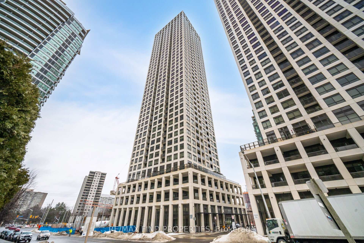
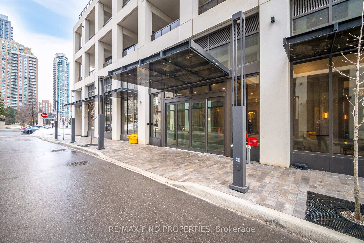
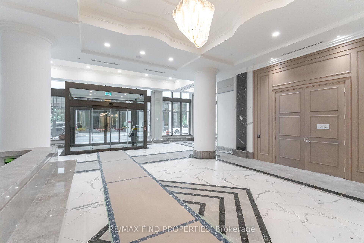
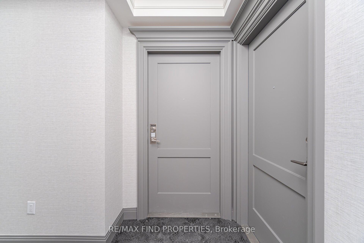
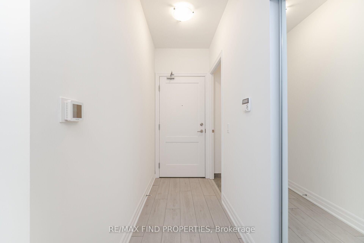
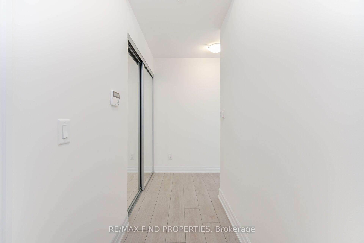
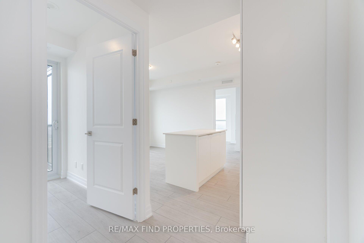
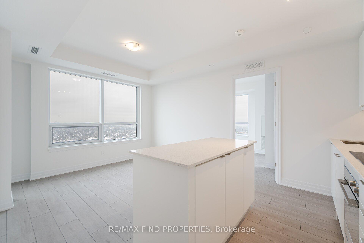
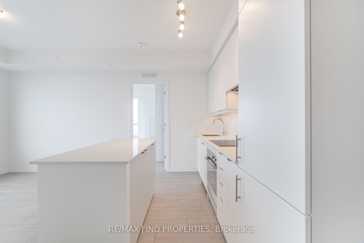
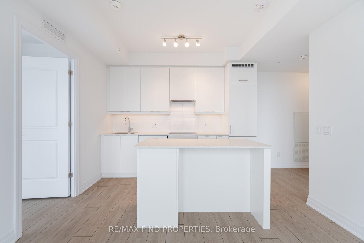
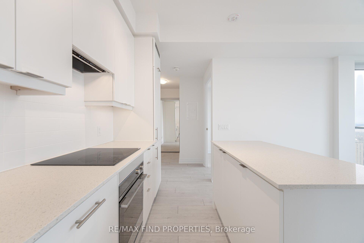
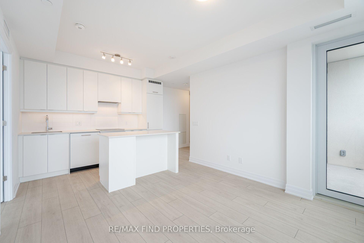
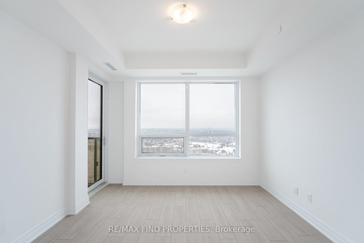
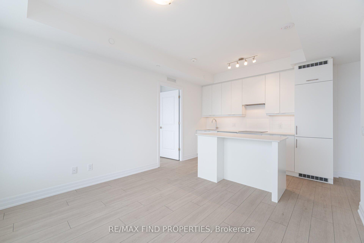
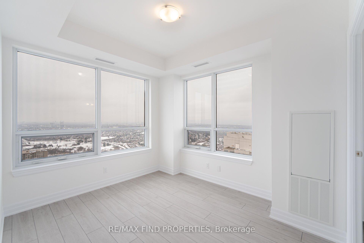
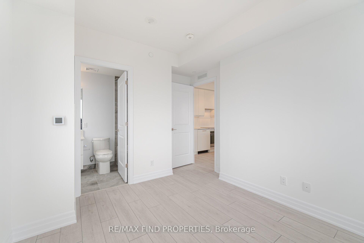
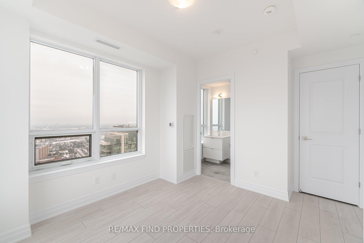
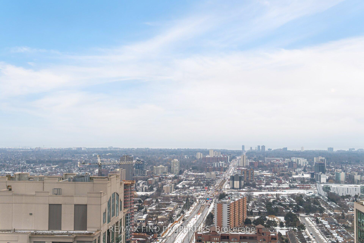

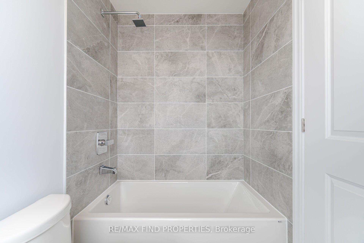
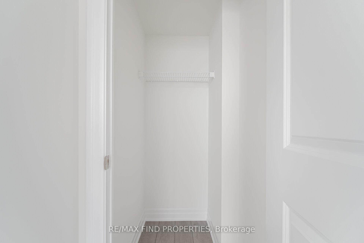
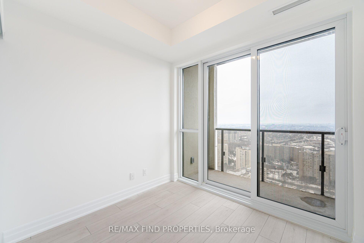
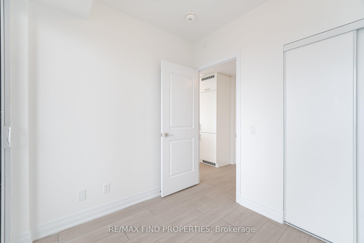
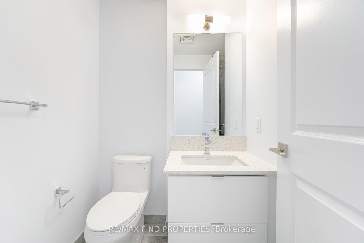
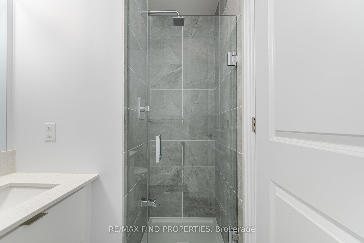
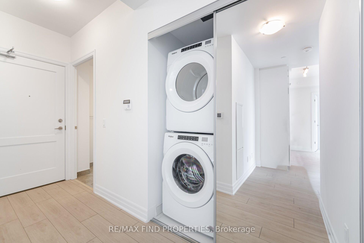
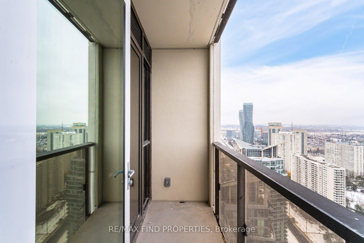
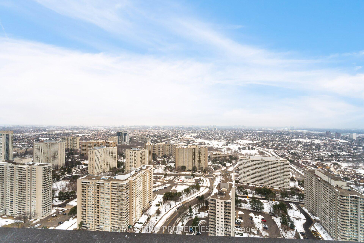
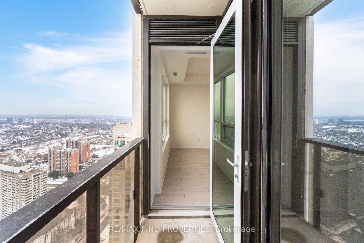
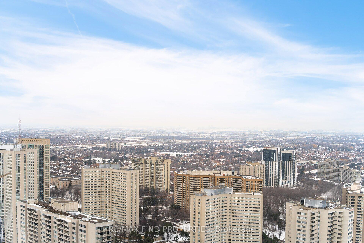
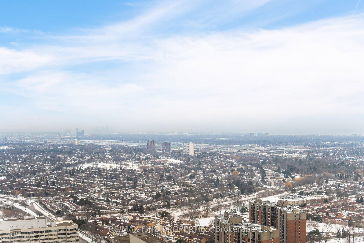
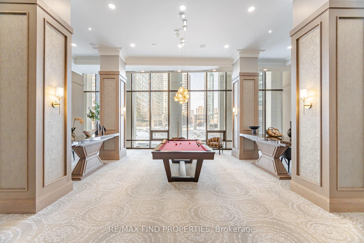
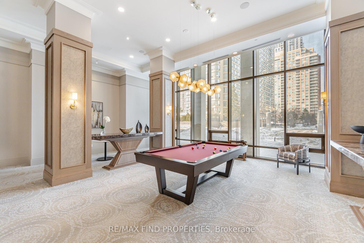
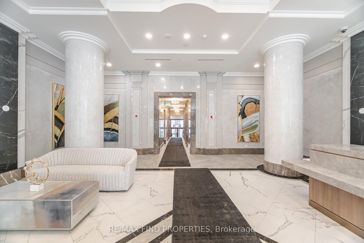
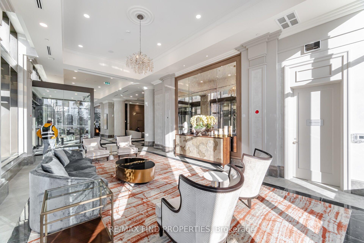
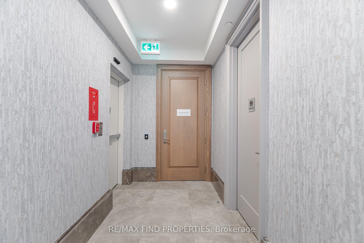
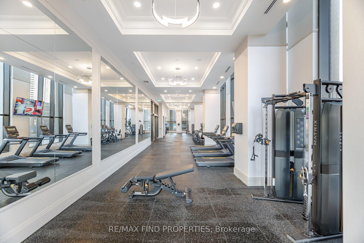
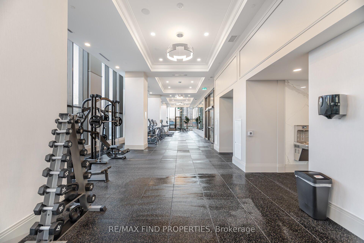
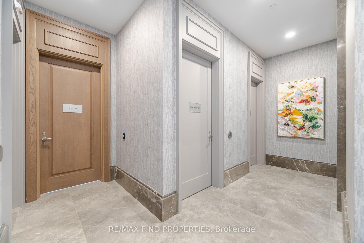
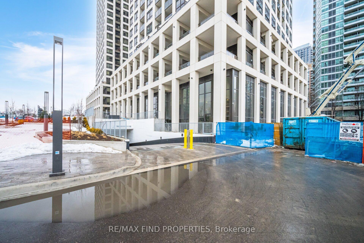
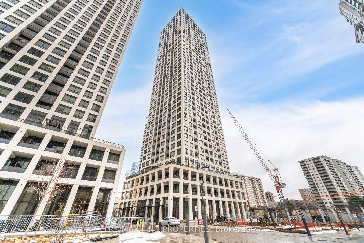
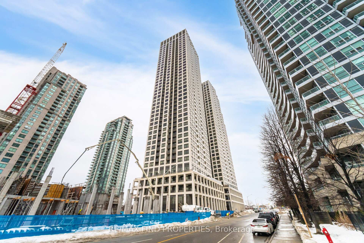
| Live, work and entertain in style at prestigious Edge Tower 2! This bright and beautifully positioned 2-bedroom, 2-bathroom suite offers a desirable south-east exposure with clear, expansive views, creating a light-filled and inviting home from morning through the day. The open-concept living and dining area provides an excellent space for entertaining or relaxing after a busy day, while laminate flooring throughout adds a clean, contemporary feel. The spacious primary bedroom features a private 4-piece ensuite, while the second bathroom includes a convenient 3-piece shower-an ideal layout for professionals sharing a home, executives requiring a comfortable second bedroom/home office, or a small family. Enjoy an impressive array of resort-inspired amenities, including a fully equipped fitness centre, yoga studio, games room, party room, guest suites, Wi-Fi lounge, rooftop terrace with fireplace, theatre/media room, plus 24/7 concierge and security. Perfectly located in the heart of Mississauga, steps to Square One Shopping Centre, GO Transit, Sheridan College, library, restaurants, shops and everyday conveniences. Easy access to Cooksville GO, Hwy 403, QEW, parks and schools makes commuting throughout Mississauga and the GTA exceptionally convenient. Available immediately. An ideal opportunity for a professional couple, executive tenant, or small family seeking space, comfort, exceptional amenities and an unbeatable central Mississauga lifestyle. |
| Listed Price | $2,650 |
| Taxes: | $0.00 |
| Occupancy: | Tenant |
| Address: | 30 Elm Drive West , Mississauga, L5B 0N6, Peel |
| Postal Code: | L5B 0N6 |
| Province/State: | Peel |
| Directions/Cross Streets: | Hurontario St/Burnhamthorpe Rd |
| Level/Floor | Room | Length(ft) | Width(ft) | Descriptions | |
| Room 1 | Flat | Living Ro | 12 | 10 | Laminate, W/O To Balcony, Combined w/Dining |
| Room 2 | Flat | Kitchen | 10.99 | 6.99 | Open Concept, Centre Island, Laminate |
| Room 3 | Flat | Primary B | 10.99 | 10 | 4 Pc Ensuite, Closet, Laminate |
| Room 4 | Flat | Bedroom 2 | 8.99 | 8 | Closet, Window Floor to Ceil |
| Room 5 | Flat | Foyer | 11.48 | 3.94 | 2 Pc Bath, Laminate |
| Room 6 | Flat | Dining Ro | 12 | 10 | Open Concept, Combined w/Living |
| Washroom Type | No. of Pieces | Level |
| Washroom Type 1 | 3 | Flat |
| Washroom Type 2 | 4 | Flat |
| Washroom Type 3 | 0 | |
| Washroom Type 4 | 0 | |
| Washroom Type 5 | 0 | |
| Washroom Type 6 | 3 | Flat |
| Washroom Type 7 | 4 | Flat |
| Washroom Type 8 | 0 | |
| Washroom Type 9 | 0 | |
| Washroom Type 10 | 0 | |
| Washroom Type 11 | 3 | Flat |
| Washroom Type 12 | 4 | Flat |
| Washroom Type 13 | 0 | |
| Washroom Type 14 | 0 | |
| Washroom Type 15 | 0 | |
| Washroom Type 16 | 3 | Flat |
| Washroom Type 17 | 4 | Flat |
| Washroom Type 18 | 0 | |
| Washroom Type 19 | 0 | |
| Washroom Type 20 | 0 | |
| Washroom Type 21 | 3 | Flat |
| Washroom Type 22 | 4 | Flat |
| Washroom Type 23 | 0 | |
| Washroom Type 24 | 0 | |
| Washroom Type 25 | 0 | |
| Washroom Type 26 | 3 | Flat |
| Washroom Type 27 | 4 | Flat |
| Washroom Type 28 | 0 | |
| Washroom Type 29 | 0 | |
| Washroom Type 30 | 0 | |
| Washroom Type 31 | 3 | Flat |
| Washroom Type 32 | 4 | Flat |
| Washroom Type 33 | 0 | |
| Washroom Type 34 | 0 | |
| Washroom Type 35 | 0 | |
| Washroom Type 36 | 3 | Flat |
| Washroom Type 37 | 4 | Flat |
| Washroom Type 38 | 0 | |
| Washroom Type 39 | 0 | |
| Washroom Type 40 | 0 |
| Total Area: | 0.00 |
| Approximatly Age: | New |
| Washrooms: | 2 |
| Heat Type: | Fan Coil |
| Central Air Conditioning: | Central Air |
| Elevator Lift: | True |



| Although the information displayed is believed to be accurate, no warranties or representations are made of any kind. |
| RE/MAX FIND PROPERTIES |
|
|
Sanjiv Puri
Broker
Dir:
647-295-5501
Bus:
905-858-0000
| Virtual Tour | Email a Friend |
Jump To:
At a Glance:
| Type: | Com - Condo Apartment |
| Area: | Peel |
| Municipality: | Mississauga |
| Neighbourhood: | Fairview |
| Style: | Apartment |
| Approximate Age: | New |
| Beds: | 2 |
| Baths: | 2 |
| Fireplace: | N |
Locatin Map:

