
Sanjiv Puri
Broker
Royal LePage Certified Realty, Brokerage
Independently owned and operated.
5618 Tenth Line W Unit 8, Mississauga, Ontario L5M7L9
Cell: 647-295-5501Office: 905-858-0000
$3,500
Available - For Rent
Listing ID: E13710260
60 Glen Manor Drive , Toronto, M4E 2X2, Toronto
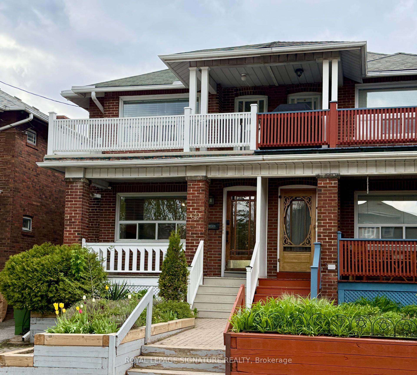

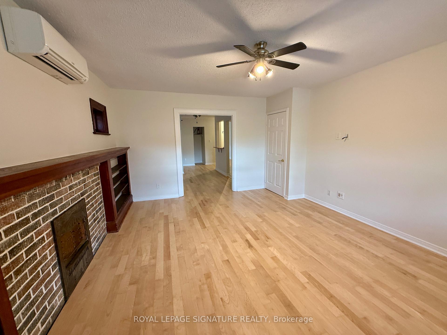
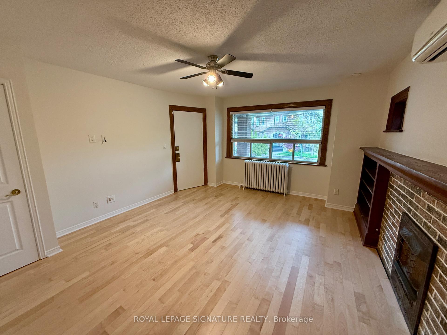
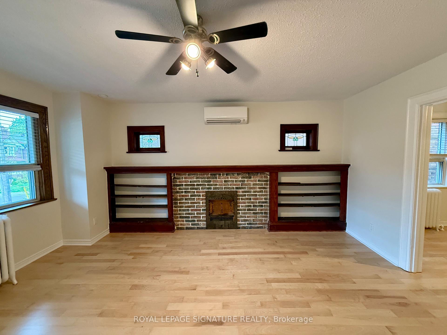
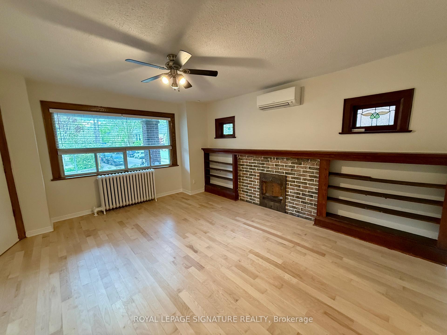
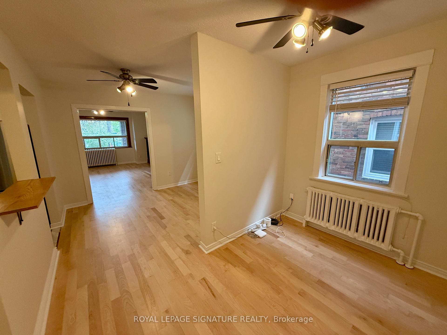
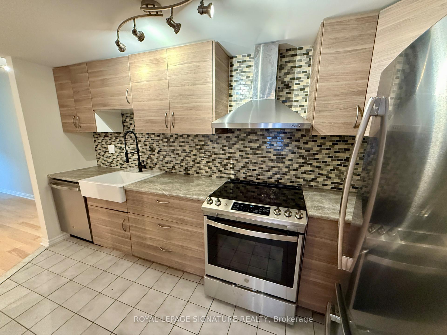
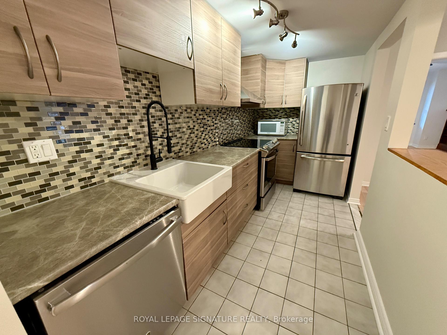
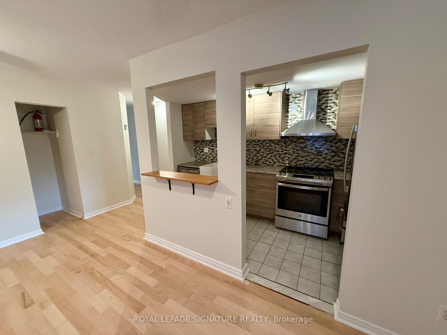
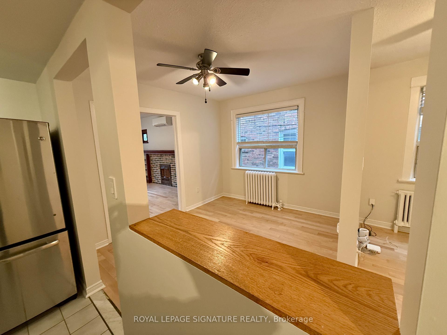
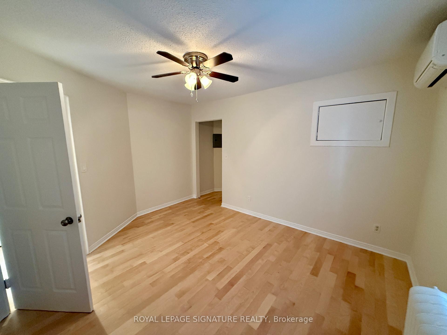
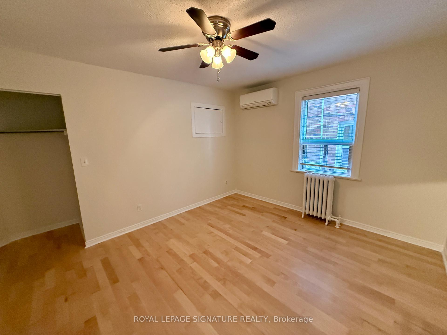
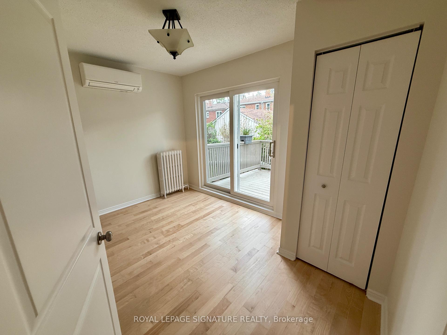
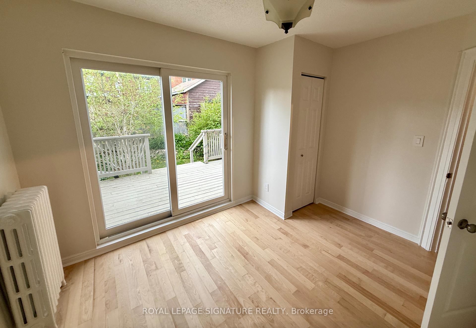
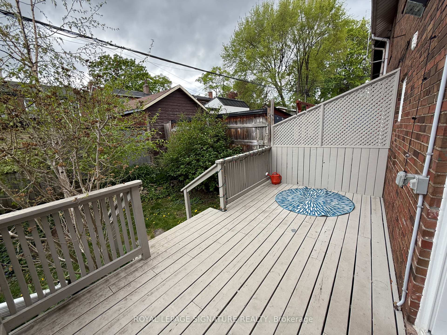
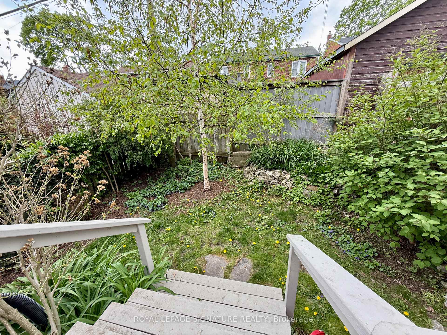
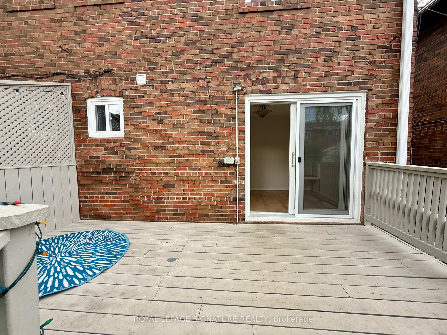
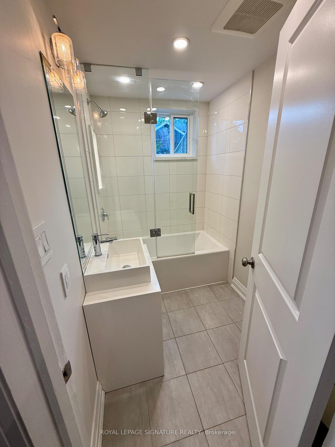
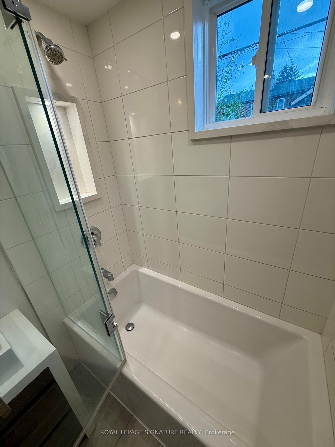
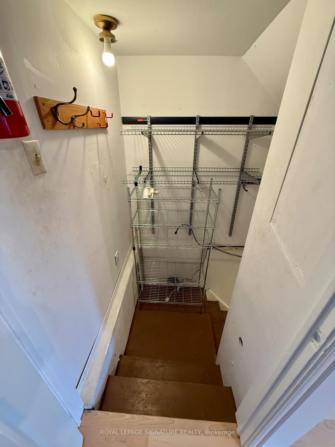
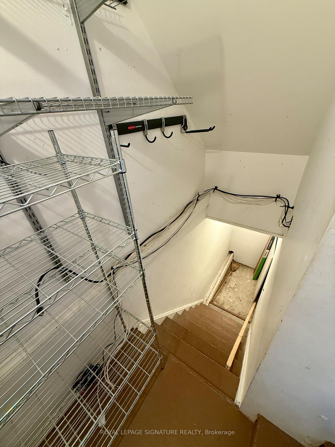
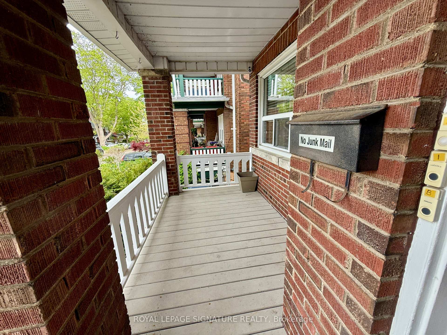
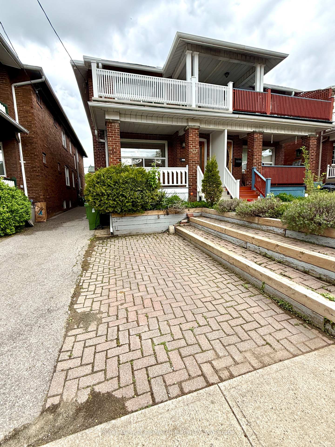
| Welcome to 60 Glen Manor Drive. This prime Beaches location offers a classic main floor 2 bedroom apartment featuring a walk out to a large deck, yard and a front pad parking spot. Freshly painted and the floors have just been refinished. Updated kitchen with stainless steel appliances. Located on the lovely tree lined Glen Manor Drive you're just steps to the Lake, Boardwalk, Martin Goodman Trail and the shops, restaurants & 24 hour streetcar of Queen Street East. Hydro is not included. |
| Price | $3,500 |
| Taxes: | $0.00 |
| Occupancy: | Tenant |
| Address: | 60 Glen Manor Drive , Toronto, M4E 2X2, Toronto |
| Directions/Cross Streets: | Queen Street East and Glen Manor |
| Rooms: | 6 |
| Bedrooms: | 2 |
| Bedrooms +: | 0 |
| Family Room: | F |
| Basement: | None |
| Furnished: | Unfu |
| Level/Floor | Room | Length(ft) | Width(ft) | Descriptions | |
| Room 1 | Main | Living Ro | 16.2 | 13.19 | B/I Shelves, Ceiling Fan(s), Hardwood Floor |
| Room 2 | Main | Dining Ro | 9.22 | 10.23 | Hardwood Floor |
| Room 3 | Main | Kitchen | 12.33 | 5.97 | Stainless Steel Appl, Pass Through |
| Room 4 | Main | Den | 6.33 | 8.07 | Open Concept |
| Room 5 | Main | Primary B | 10.89 | 13.45 | Ceiling Fan(s) |
| Room 6 | Main | Bedroom 2 | 8.72 | 11.64 | W/O To Deck |
| Washroom Type | No. of Pieces | Level |
| Washroom Type 1 | 4 | Main |
| Washroom Type 2 | 0 | |
| Washroom Type 3 | 0 | |
| Washroom Type 4 | 0 | |
| Washroom Type 5 | 0 | |
| Washroom Type 6 | 4 | Main |
| Washroom Type 7 | 0 | |
| Washroom Type 8 | 0 | |
| Washroom Type 9 | 0 | |
| Washroom Type 10 | 0 | |
| Washroom Type 11 | 4 | Main |
| Washroom Type 12 | 0 | |
| Washroom Type 13 | 0 | |
| Washroom Type 14 | 0 | |
| Washroom Type 15 | 0 |
| Total Area: | 0.00 |
| Property Type: | Triplex |
| Style: | 2-Storey |
| Exterior: | Brick |
| Garage Type: | None |
| (Parking/)Drive: | Front Yard |
| Drive Parking Spaces: | 1 |
| Park #1 | |
| Parking Type: | Front Yard |
| Park #2 | |
| Parking Type: | Front Yard |
| Pool: | None |
| Laundry Access: | In Basement, |
| Approximatly Square Footage: | < 700 |
| CAC Included: | N |
| Water Included: | Y |
| Cabel TV Included: | N |
| Common Elements Included: | N |
| Heat Included: | Y |
| Parking Included: | Y |
| Condo Tax Included: | N |
| Building Insurance Included: | N |
| Fireplace/Stove: | N |
| Heat Type: | Water |
| Central Air Conditioning: | Wall Unit(s |
| Central Vac: | N |
| Laundry Level: | Syste |
| Ensuite Laundry: | F |
| Sewers: | Sewer |



| Although the information displayed is believed to be accurate, no warranties or representations are made of any kind. |
| ROYAL LEPAGE SIGNATURE REALTY |
|
|
Sanjiv Puri
Broker
Dir:
647-295-5501
Bus:
905-858-0000
| Book Showing | Email a Friend |
Jump To:
At a Glance:
| Type: | Freehold - Triplex |
| Area: | Toronto |
| Municipality: | Toronto E02 |
| Neighbourhood: | The Beaches |
| Style: | 2-Storey |
| Beds: | 2 |
| Baths: | 1 |
| Fireplace: | N |
| Pool: | None |
Locatin Map:

